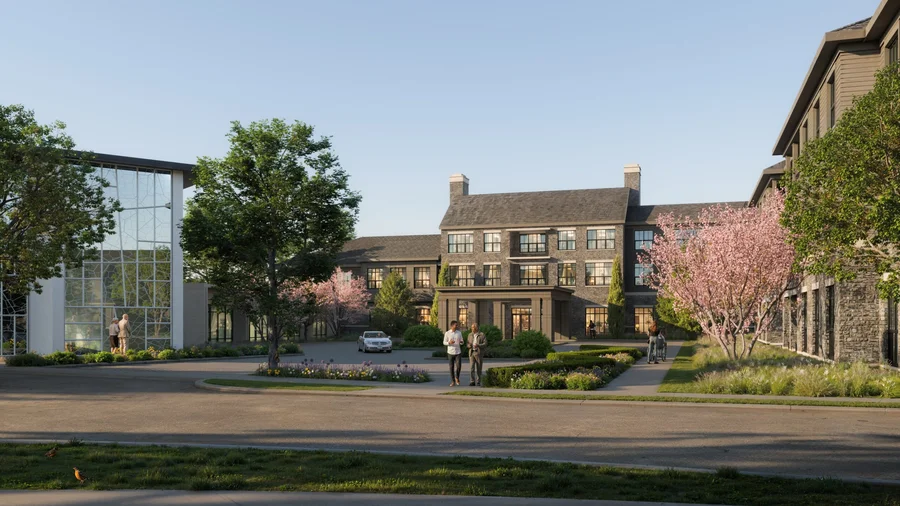
The School Sisters of Notre Dame have been a cherished part of the Wilton community for over 60 years. As long-time Wilton residents, they have come to regard their neighbors as part of their extended family. With the passage of time, however, the School Sisters have determined that they need to divest themselves of large properties, like their campus on Belden Hill Road, in order to provide for retirement, assisted living and skilled care for sisters in facilities that would better accommodate their current and future numbers. Having been part of this community for so long, their heartfelt desire is to leave behind a legacy that the Wilton community can take pride in and embrace. Hines and SRG are proposing to preserve the legacy for the Wilton community.
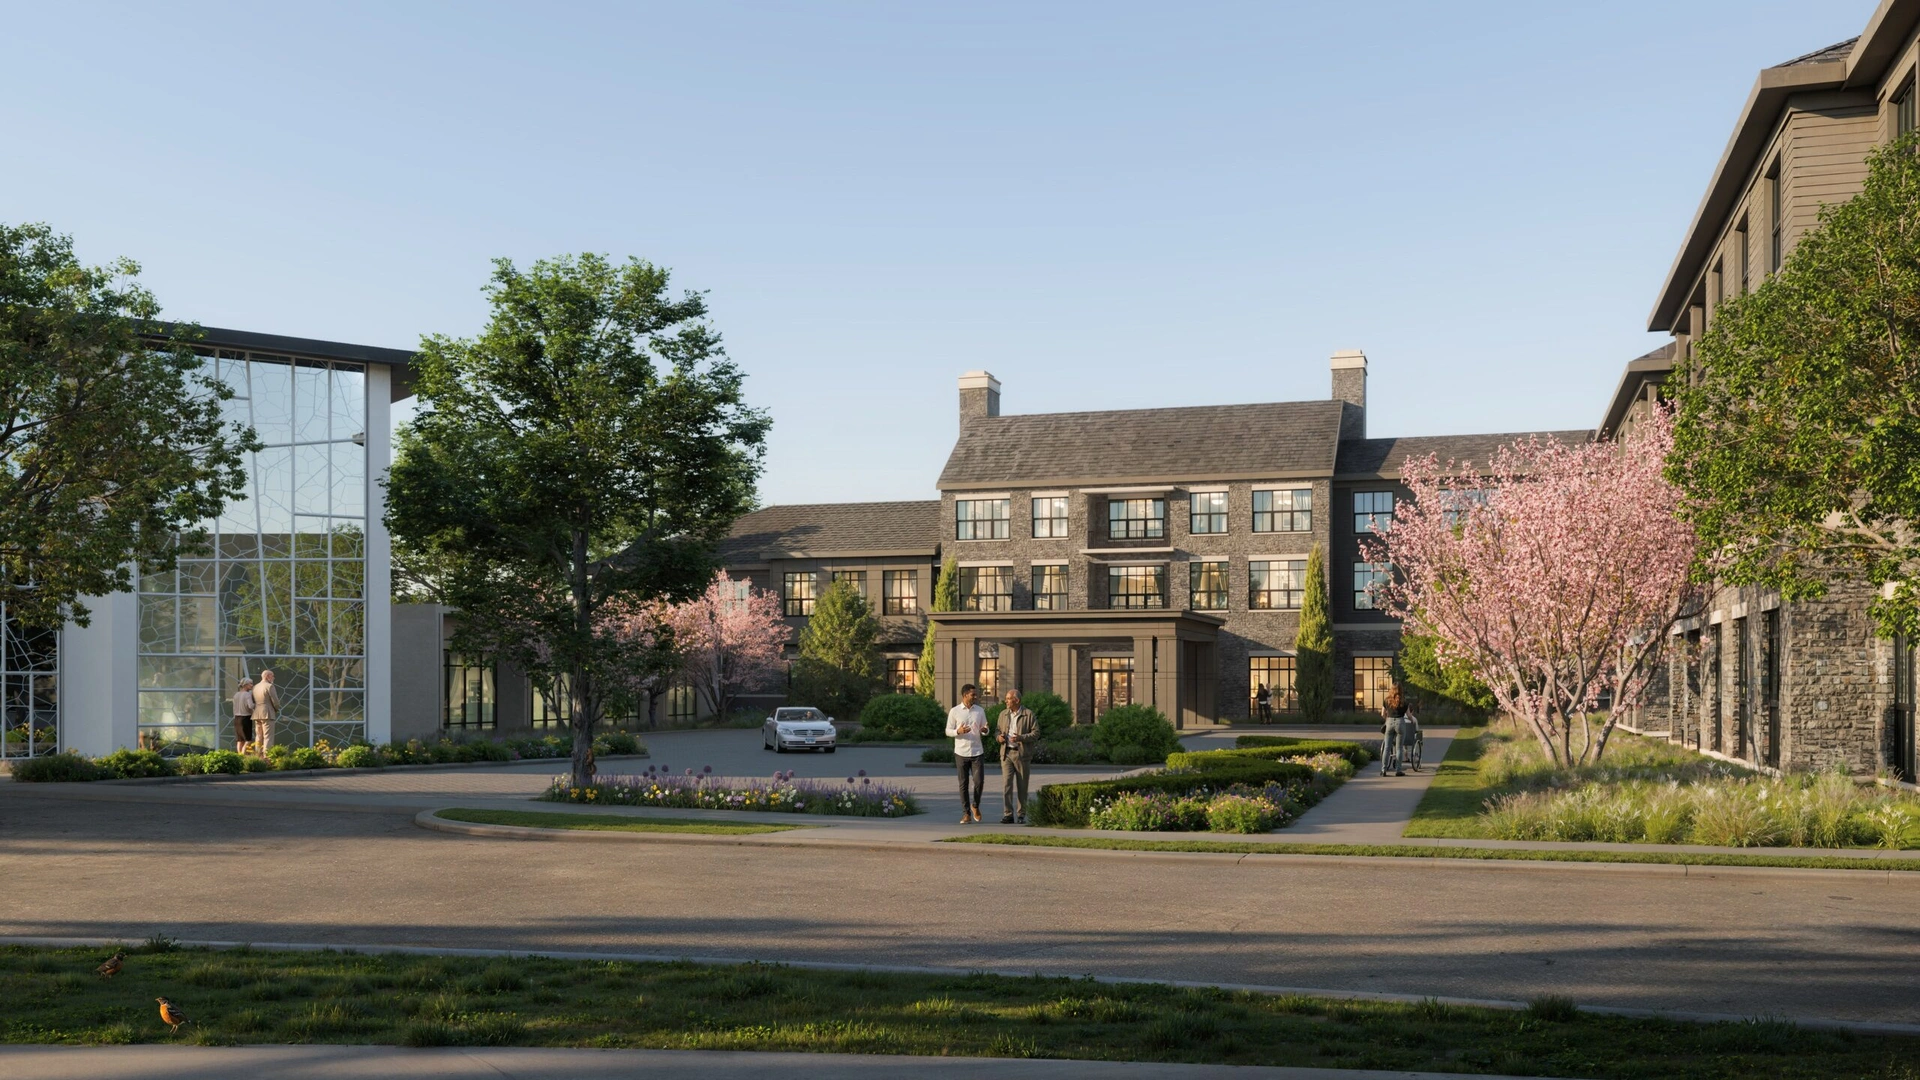
A new chapter, rooted in what came before.
Wilton’s aging population is growing. Local options are not.
There are no continuing care communities within five miles of downtown Wilton, and availability at every level of care nearby runs above 90% occupancy. Residents seeking support today must leave their familiar comforts or remain at home, resulting in emotional distress and safety concerns. The proposed community is consistent with the policies and goals provided in the Wilton 2019 Plan of Conservation and Development (POCD). The POCD includes multiple references to diversifying the housing stock, including opportunities for Wilton seniors to age in place. The proposed community is responsive to this goal.
New senior housing within the existing footprint.
176 independent living apartments, 8 four-unit cottages, 48 assisted living and 24 memory care residences — built primarily within the footprint of the existing buildings that the Sisters have used since 1958. The community will include beautifully designed living spaces nestled in a vibrant community. Onsite amenities will include restaurant dining, an indoor pool, fitness, spa, and personal beauty services on par with a five-star luxury resort. From live music and an onsite cinema to an art studio, billiards, and endless opportunities for learning and entertainment—there’s something for every curiosity. The existing chapel will remain as part of the proposed development plan.
Site & Design
Existing Conditions & Proposed Plan
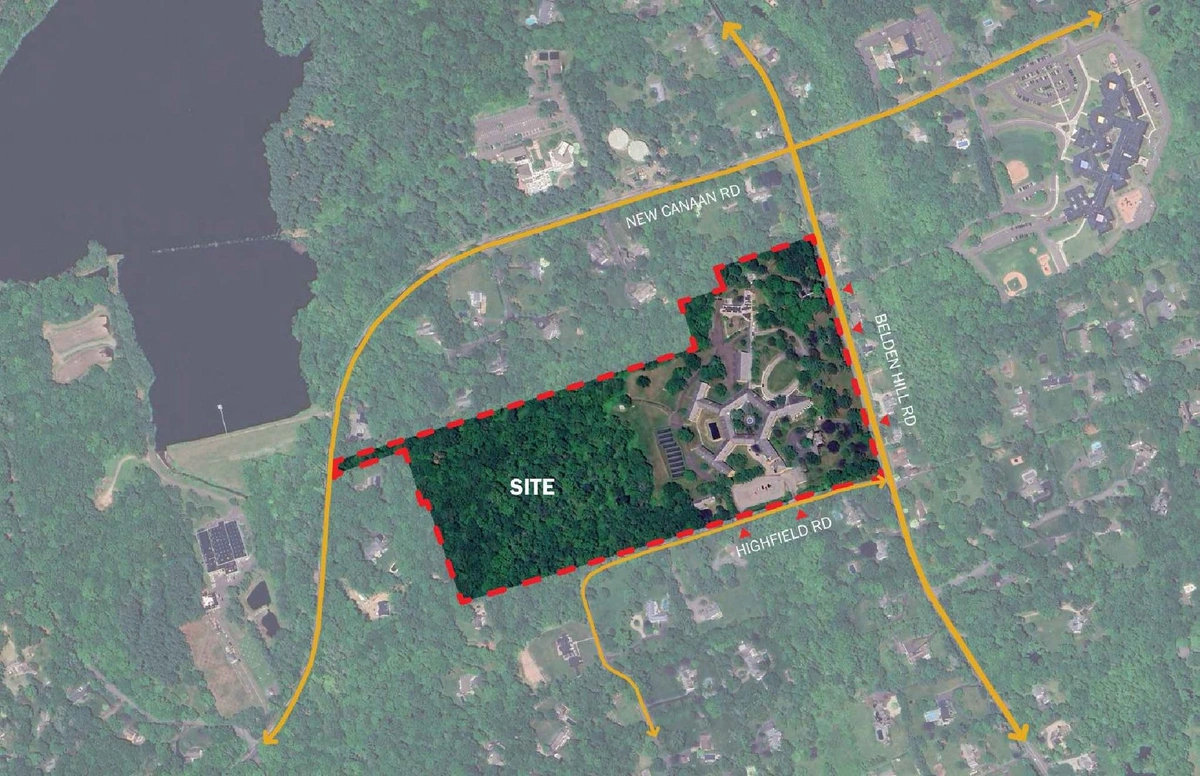
Site Plan & Context
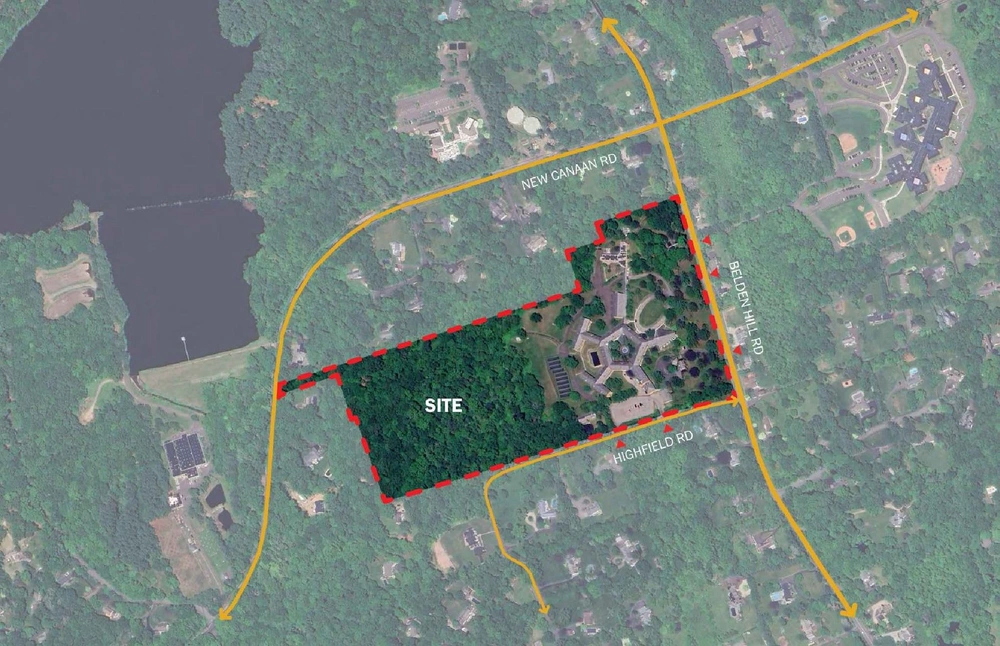
The 38-acre site, outlined in red, between Belden Hill and Highfield Roads
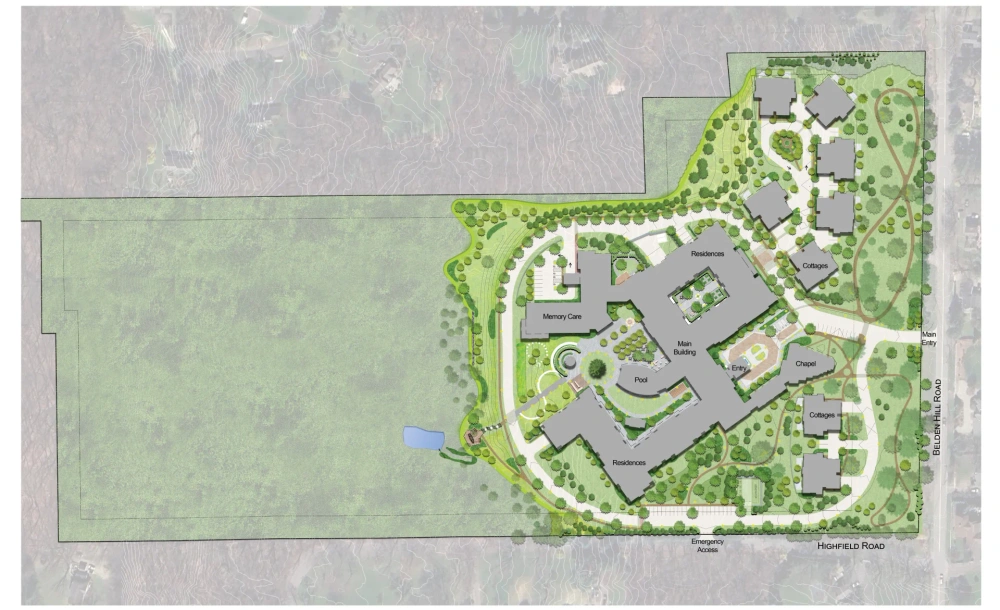
Proposed site plan — residences, cottages, memory care and the chapel
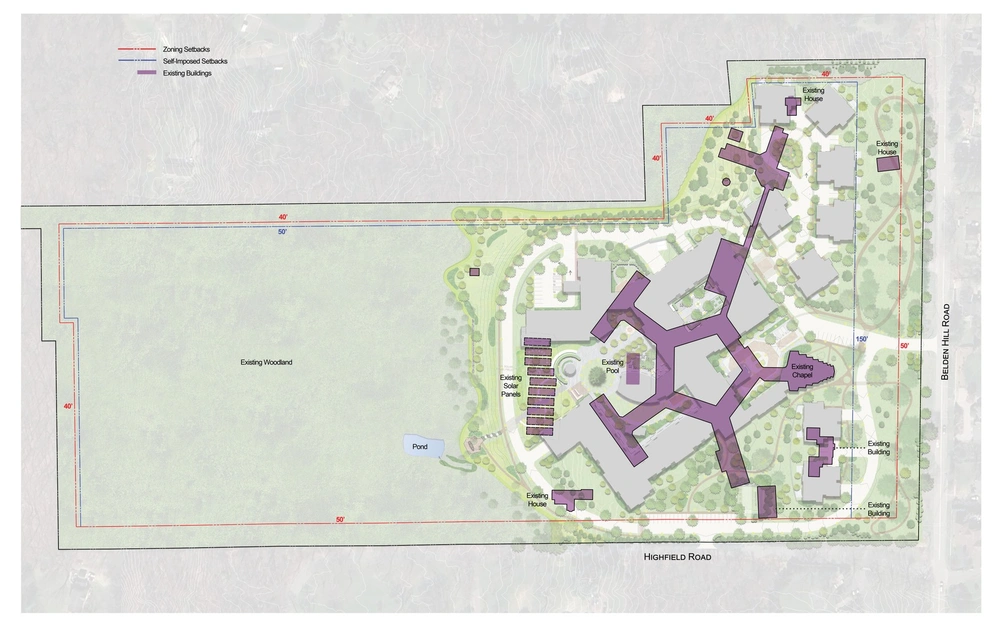
Zoning, self-imposed and wetlands setbacks
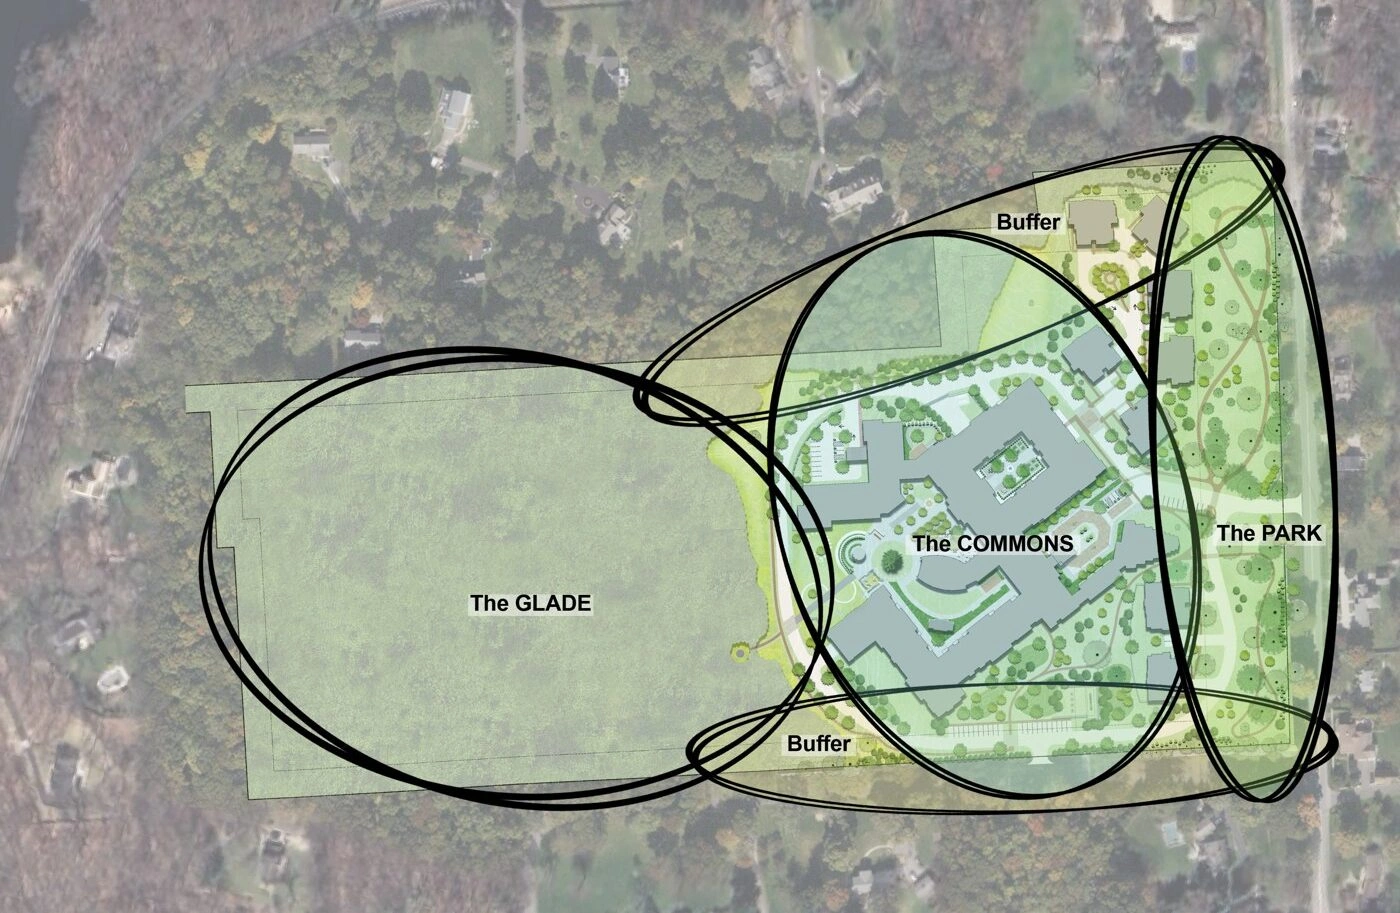
Landscaping & Open Space
Parking Out of Sight
290 spaces in total. Visible surface parking drops from roughly 180 spaces today to 67 — a reduction of more than half.
Access & Screening
A single main entrance on Belden Hill Road serves everyday traffic; a second entrance on Highfield Road is restricted to emergency vehicles. At the Architectural Review Board’s suggestion, the buffer along Highfield Road was extended; the driveway was shifted to address neighbors’ feedback; and the chapel was retained and integrated as shared community space, per the Sisters’ wishes.
Architectual Renderings
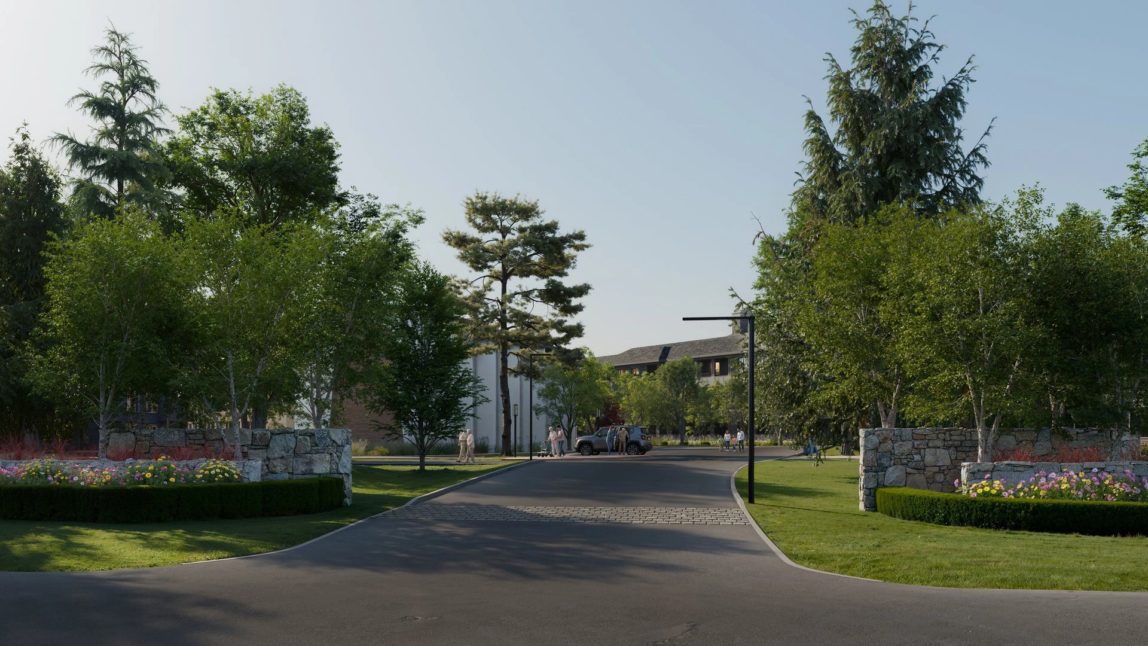
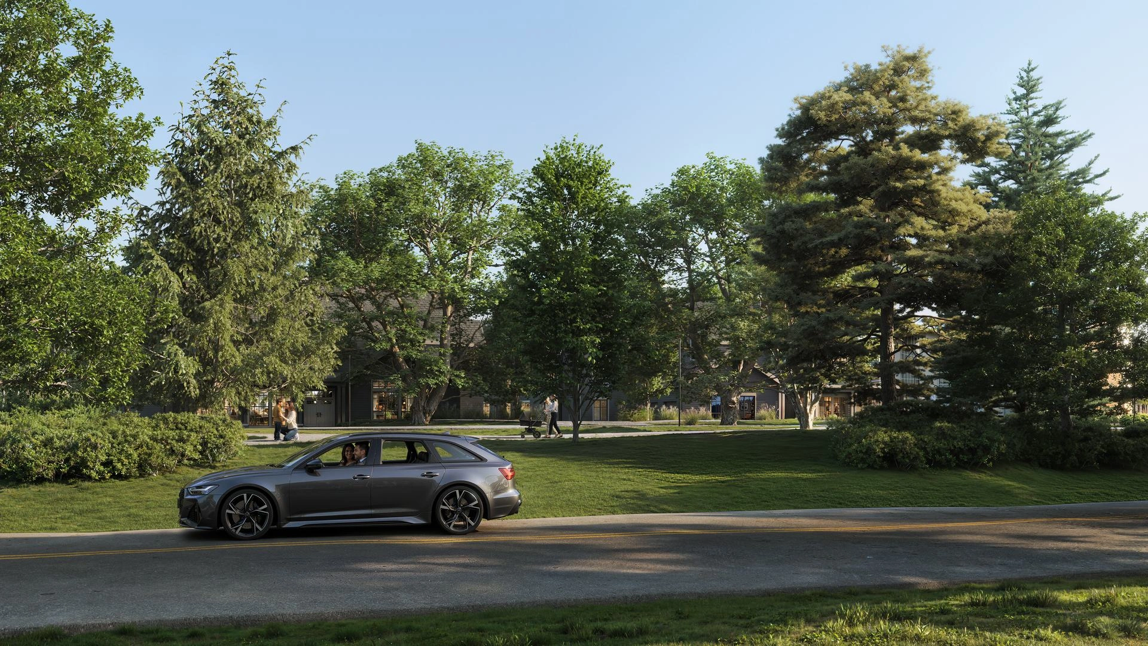
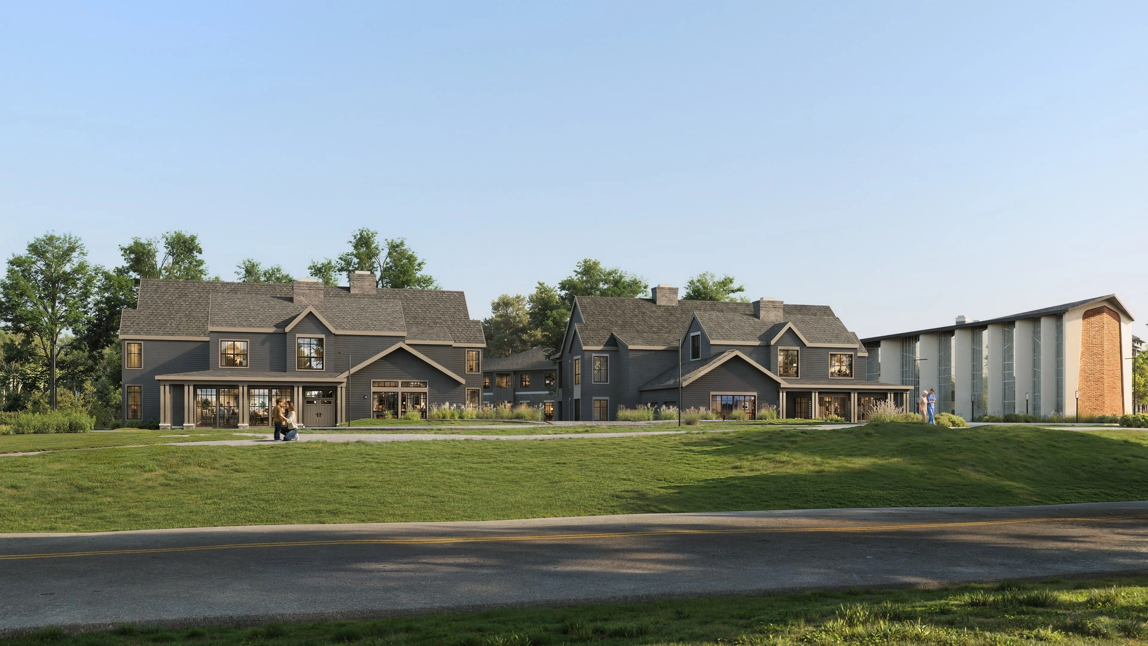
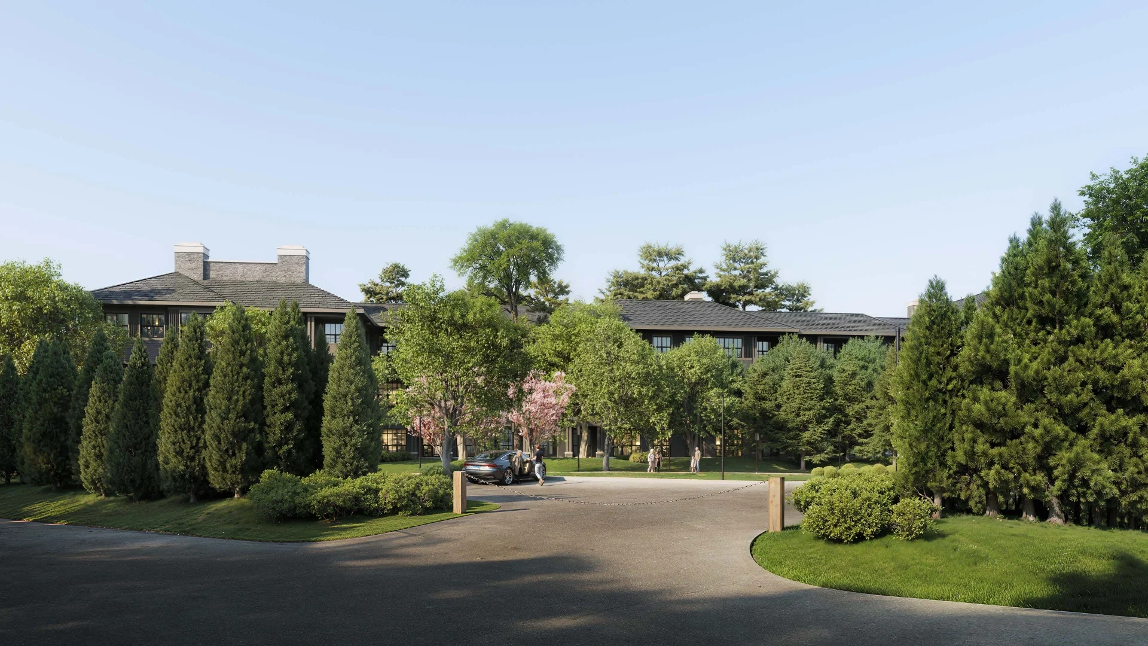
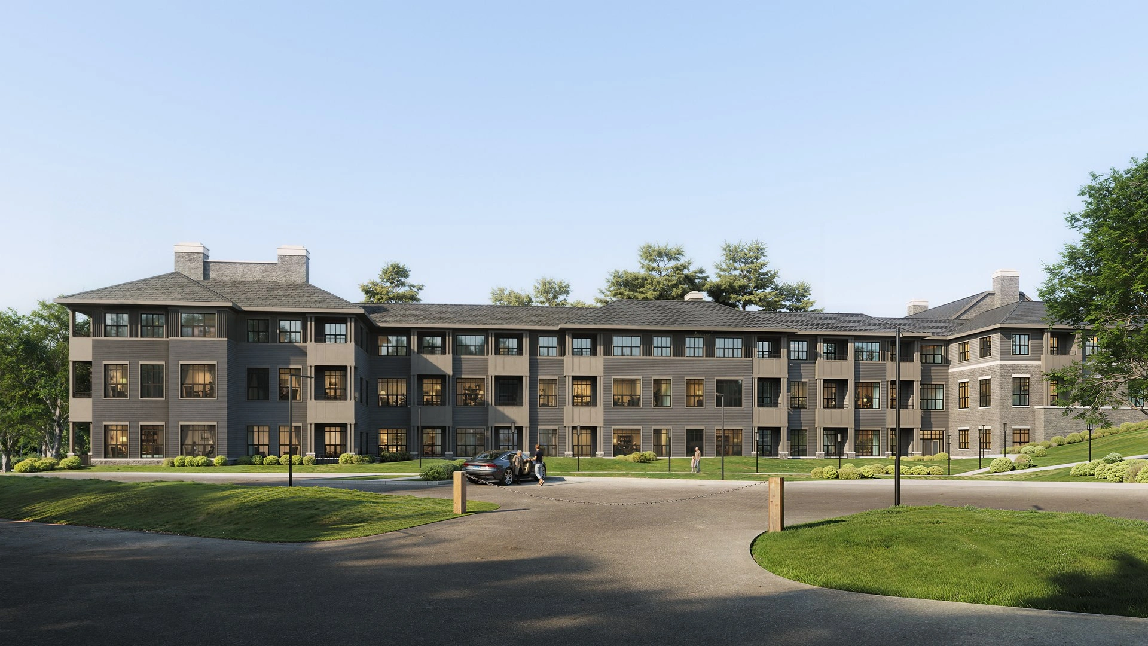
Lifestyle & Amenities
Hear from Residents at a SRG Managed Community

Traffic
Traffic on Belden Hill Road is a real concern — and it’s one that existed here long before this project and will continue whether or not it’s built. Here’s what the data shows, and what we’re committing to do about it.
at the busiest hour
-
Senior housing — proposed
AM Peak 53 | PM Peak 69 -
Existing buildings at occupancy
AM Peak 36 | PM Peak 62
Environment
The proposed development will have a positive impact on the surrounding environment. The property was developed before local wetland regulations existed and before there were drainage standards. The wooded wetland on the property has been disturbed through ineffective stormwater management which has diminished the wetlands’ value over time and allowed non-native invasive plants to dominate the wetland. The proposed site plan includes significant drainage improvements to treat stormwater runoff, enhance wetland buffers, and re-establish recreational opportunities adjacent to the wetlands. When complete:
The proposed plan has also been thoroughly reviewed and endorsed by the Conservation Commission, Inland Wetlands Commission, and the Inland Wetlands Commission’s independent third-party reviewing engineer. The Wetlands Commission’s third-party engineer concluded that the proposed plan does not adversely impact the wetlands and the Wetlands Commission approved the plan in a 4–0–1 vote.
Enhanced Stormwater System
The property currently has no stormwater management infrastructure of any kind. The proposal introduces stormwater treatment where none exists, designed to current standards to protect the wetlands.
~19-acres Preserved Woodland
The wooded western portion of the site will be placed under a conservation easement, which will preserve and protect woodland habitat for wildlife.
Robust Planting Plan
Mature canopy trees will be preserved along Belden Hill Road and invasive species will be replaced with native plantings along the woodland edge. Over 500 trees will be added to the site.
Approvals
We believe in an open process. Here is exactly where this project stands with each Town board, updated as decisions are made.
Applicant & Ownership
Hines
A family-owned, privately-owned real estate company with expertise in residential development projects across the northeast region. Hines brings a 68-year history and a proven track record of cross-sector acquisition and development expertise.
Senior Resource Group (SRG)
More than 35 years of experience in senior living. Developer and operator of award-winning senior living communities throughout the United States — currently serving over 3,500 residents across 21 locations.
School Sisters of Notre Dame
SSND is an international congregation of nearly 2,000 women religious dedicated to proclaiming the Gospel through transformative education and service to justice, peace, and human dignity.
Frequently Asked Questions
The proposed use is not dissimilar from the property’s long-standing use. The site was originally developed in 1959 by the School Sisters of Notre Dame (SSND) as a college for nuns and later evolved into a retirement community with a skilled nursing facility. Between the main building, the skilled nursing facility, and the three single-family homes, the existing property contains 325 bedrooms. The proposed community would continue the site’s long-standing residential and senior care use, with the majority of the development concentrated within and around the property’s existing developed areas.
WPCA, the ARB, the Conservation Commission, and the Inland Wetlands & Watercourses Agency (IWWA) have all completed their review. Planning & Zoning’s application is currently under review.
The developer has filed Site Plan and Special Permit applications with the Planning & Zoning Commission to facilitate construction of the proposed community. The Special Permit process provides the Planning & Zoning Commission with additional discretion in its review of the application. If approved, the project will be subject to additional permitting through the Town’s Zoning and Building Departments to ensure that demolition and construction are completed in accordance with approved plans. The site will also remain subject to ongoing oversight to ensure that landscaping, stormwater management, and drainage improvements are implemented as approved.
To date, the application has been reviewed and endorsed by the Wilton WPCA, Architectural Review Board (ARB), Conservation Commission, and Inland Wetlands & Watercourses Agency (IWWA).
No. The proposed zoning text change has been thoughtfully crafted for this unique site and the specific characteristics of the property. This is consistent with how other senior housing uses in Wilton have been regulated.
This plan has been thoroughly reviewed and endorsed by the Conservation Commission, Inland Wetlands Commission, and the Inland Wetlands Commission’s independent third-party reviewing engineer, Tighe & Bond. The site plan includes significant drainage improvements to treat stormwater runoff, enhance wetland buffers, and reestablish recreational opportunities adjacent to the wetlands. When complete, the site will preserve and protect 19± acres (50±% of the site) of woodland habitat for wildlife via a conservation easement. A number of historic trees on the property will be preserved, and the perimeter planting plan will significantly enhance the landscape buffers along both Belden Hill Road and Highfield Road.
When considering traffic, it is important to consider existing conditions. Since 1959, the 38± acre Property has operated as a college for nuns and later as a retirement community and skilled nursing facility, consisting of 325 beds across 7 structures totaling 200,000± square feet of gross living area. Based on a third-party study performed by a professional traffic engineer, which will be subject to a third-party review during the application review process, traffic from the proposed community will be nearly equivalent to the traffic generated by the existing use.
The operator is committed to ensuring staff shift changes occur outside of peak traffic hours to further improve conditions. The community, of which ~26% will not own or operate cars due to acuity levels, will provide a shuttle for all residents for regularly scheduled programs.
While the traffic study concluded that traffic generated by the proposed community will be generally consistent with the property’s existing use and capacity, the development team remains committed to improving safety conditions at the intersection of Belden Hill Road and New Canaan Road/Wolfpit Road.
The site today has 180 visible surface spaces. The proposed community will house the majority of parking underground (223 spaces), with only 67 spaces above ground.
The proposal is not expected to have a negative impact on municipal resources. The fiscal impact study projects $1.54 million in annual revenue to the Town against $709,000 in annual costs.
Because the historic use on the property is similar to what is being proposed, the property already has access to all the required public infrastructure with adequate capacity to accommodate the proposed community. The developer received approval in 2025 from the Wilton Water Pollution Control Authority (WPCA) for the proposed sewer discharge associated with the use. Similarly, there are two water towers on New Canaan Road and a 12” water main from there to the site with enough water capacity to support the community.
Regarding EMS, while call volume has steadily increased alongside the area’s aging population, discussions with the presiding paramedic service responder, fire officials, and police authorities indicate that the scale and nature of the proposed development can be accommodated within the area’s existing emergency service network. It is also important to understand that any increase in usage would not impact the Wilton taxpayers because paramedic services bill the patient directly with only a relatively small portion of their operating budgets funded by the Town of Wilton.
I support Wilton residents aging in place
Add your name to hear when hearings are scheduled, and to be counted among the neighbors who want this option to exist in Wilton.